Share this with your friends


(978) 897-3633
Real Estate Company
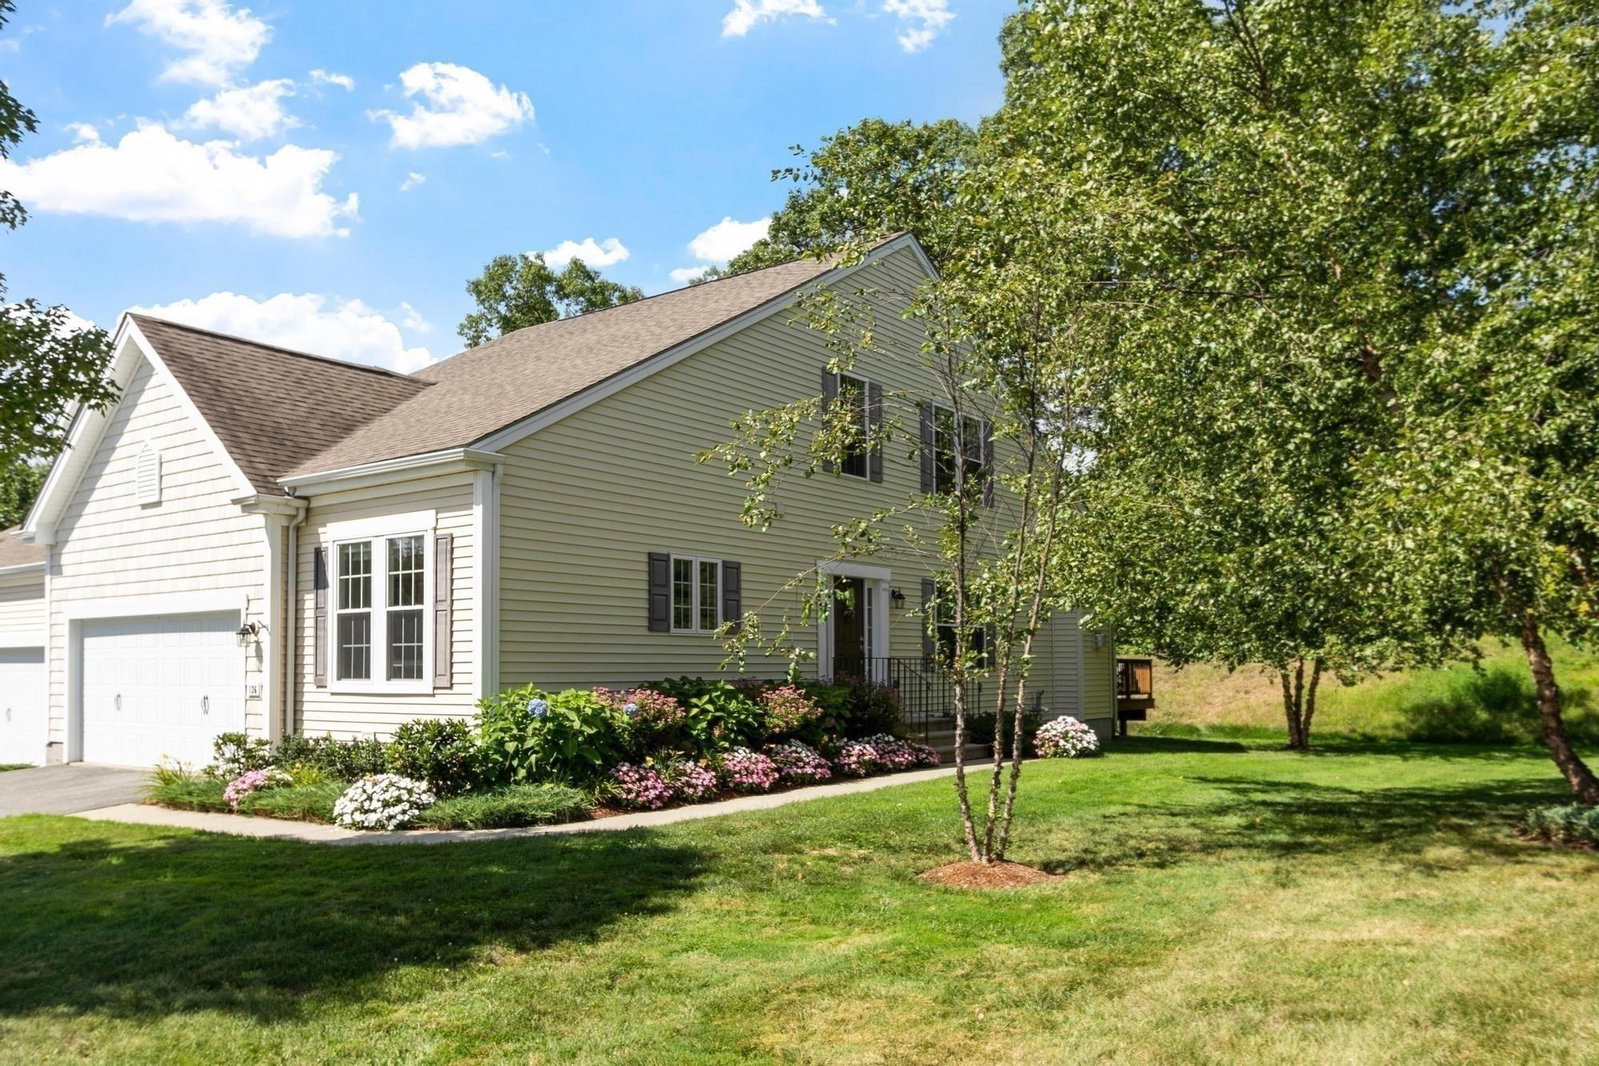
136 Skyline Dr Unit 136, Acton, MA 01720
- $993,000
- 3
- BD
- 3
- BA
- 2,685
- SqFt


- Sold Price
- $993,000
- List Price
- $948,000
- Status
- SOLD
- MLS#
- 73571296
- Bedrooms
- 3
- Bathrooms
- 3
- Full Baths
- 2
- Half Baths
- 1
- Living Area
- 2,685
- Year Built
- 2016
Property Description
Rarely available, this 3-bedroom, 2.5-bath home at Quail Ridge is located in one of Acton’s most popular 55+ communities, offering a wonderful array of social activities, clubs, and community gatherings, along with optional membership to the clubhouse, pickleball courts, and golf course.This exceptional home features numerous thoughtful upgrades and has been lovingly maintained by its original owners. The bright eat-in kitchen was renovated in 2019 with white cabinetry, quartz countertops, glass backsplash, and new appliances. At the time of purchase, the owners selected a 3-bedroom floor plan, expanded the upstairs bathroom, finished the loft, and paid a premium for this desirable location with private woodland views and easy access to nearby conservation trails.The home’s exceptional flow is highlighted by generously sized dining and family rooms. The family room features custom millwork, a gas fireplace, and direct access to the deck overlooking the private natural setting. The spacious first-floor primary suite offers a double vanity and a generous walk-in closet with custom built-ins. An office, laundry, and guest bath complete the first floor.The second floor offers a finished loft, two additional bedrooms, and a Jack-and-Jill bath. Completed in 2021, the finished lower level provides additional recreation space, along with abundant storage. An EV charger in the garage adds modern convenience, while a whole-house water filtration system provides clean, filtered water throughout the home. Don’t miss this inviting and spacious home offering exceptional privacy, beautiful nature views, and a convenient location near Routes 2 and 495.
/u.realgeeks.media/katefisher/Fisher-&-Associates-Logo.png)
Additional Information
- Taxes
- $14,213
- Interior Features
- Cathedral Ceiling(s), Closet, Lighting - Overhead, Recessed Lighting, Lighting - Pendant, Entrance Foyer, Office, Loft, High Speed Internet
- Parking Description
- Attached, Garage Door Opener, Off Street, Paved
- Water
- Public
- Sewer
- Other
- Elementary School
- The Boardwalk Campus
- Middle School
- Rj Grey
- High School
- Ab
How much is your home worth?
...get instant property value now!
Mortgage Calculator
Listing courtesy of Listing Agent: Senkler, Pasley & Whitney from Listing Office: Coldwell Banker Realty - Concord.
The property listing data and information, or the Images, set forth herein were provided to MLS Property Information Network, Inc. from third party sources, including sellers, lessors, landlords and public records, and were compiled by MLS Property Information Network, Inc. The property listing data and information, and the Images, are for the personal, non commercial use of consumers having a good faith interest in purchasing, leasing or renting listed properties of the type displayed to them and may not be used for any purpose other than to identify prospective properties which such consumers may have a good faith interest in purchasing, leasing or renting. MLS Property Information Network, Inc. and its subscribers disclaim any and all representations and warranties as to the accuracy of the property listing data and information, or as to the accuracy of any of the Images, set forth herein.