Share this with your friends


(978) 897-3633
Real Estate Company
47 Houde St, Marlborough, MA 01752
- $1,116,000
- 8
- BD
- 5
- BA
- 4,700
- SqFt




- List Price
- $1,116,000
- Price Change
- ▼ $83,000 1788152375
- Status
- UNDER AGREEMENT
- MLS#
- 73562276
- Bedrooms
- 8
- Bathrooms
- 5
- Full Baths
- 4
- Half Baths
- 1
- Living Area
- 4,700
- Lot Size (Acres)
- 1.07
- Style
- Colonial, Garrison
- Year Built
- 1983
Property Description
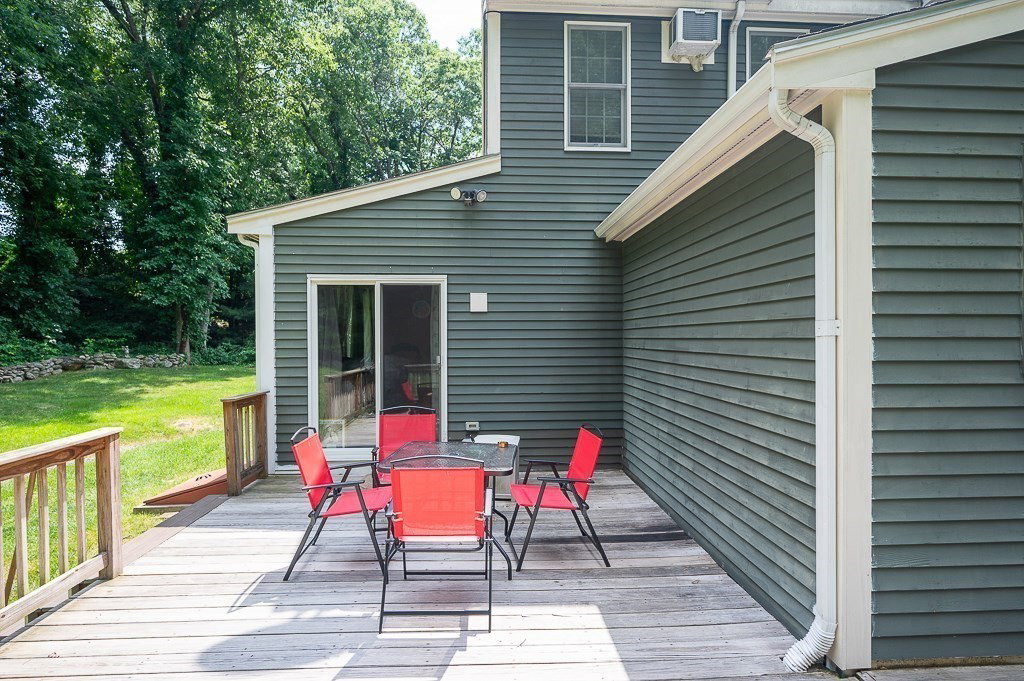
Welcome to this extraordinary home, perfectly positioned on a quiet street corner. This home offers an unmatched layout tailored for extended multi-generational living or flexible lifestyle needs. Spanning approximately 4,700 square feet of combined living space, this remarkable property seamlessly combines classic charm with incredible functionality. The main house features 4 bedrooms, 2 full baths, and 1 half bath alongside an attached, fully independent in-law residence also boasting 4 bedrooms, 2 full baths, and 1 half bath! Enter the main house and welcomed by a sunlit living room enhanced by bright skylights and rich hardwood floors! Two cozy fireplaces (one gas, one wood). This home has an ideal indoor-outdoor flow leading to a wonderful 3-season room and alow-maintenance composite deck that is perfect for morning coffee or evening relaxation! Designed for funtionality and comfort, the attached in-law residence features hardwood flooring on the first floor, a convenient walk-in pantry, its own private entrance, and a dedicated deck overlooking the back yard that is perfect for entertaining! A separate one-car garage to complement the main residence's two-car garage! Both sides of the home feature finished basements that offer endless possibilities for home theaters, gyms, or playrooms, along with abundant storage options throughout. Situated nicely on a corner lot, this home combines tranquil neighborhood living with unbeatable convenience! Located just minutes from downtown Marlborough, Apex Entertainment, and major commuter routes including Route 9, 290, 495 and the Mass Pike.
/u.realgeeks.media/katefisher/Fisher-&-Associates-Logo.png)
Additional Information
- Taxes
- $9,933
- Interior Features
- Den, Internet Available - Unknown
- Parking Description
- Attached, Garage Door Opener, Paved Drive, Off Street, Paved
- Lot Description
- Corner Lot, Gentle Sloping
- Water
- Public
- Sewer
- Public Sewer
- Elementary School
- Richer Elementary School
- Middle School
- Whitcomb Middle School
- High School
- Marlborough High School
How much is your home worth?
...get instant property value now!
Mortgage Calculator
Listing courtesy of Listing Agent: John Kokocinski from Listing Office: The Neighborhood Realty Group.
The property listing data and information, or the Images, set forth herein were provided to MLS Property Information Network, Inc. from third party sources, including sellers, lessors, landlords and public records, and were compiled by MLS Property Information Network, Inc. The property listing data and information, and the Images, are for the personal, non commercial use of consumers having a good faith interest in purchasing, leasing or renting listed properties of the type displayed to them and may not be used for any purpose other than to identify prospective properties which such consumers may have a good faith interest in purchasing, leasing or renting. MLS Property Information Network, Inc. and its subscribers disclaim any and all representations and warranties as to the accuracy of the property listing data and information, or as to the accuracy of any of the Images, set forth herein.