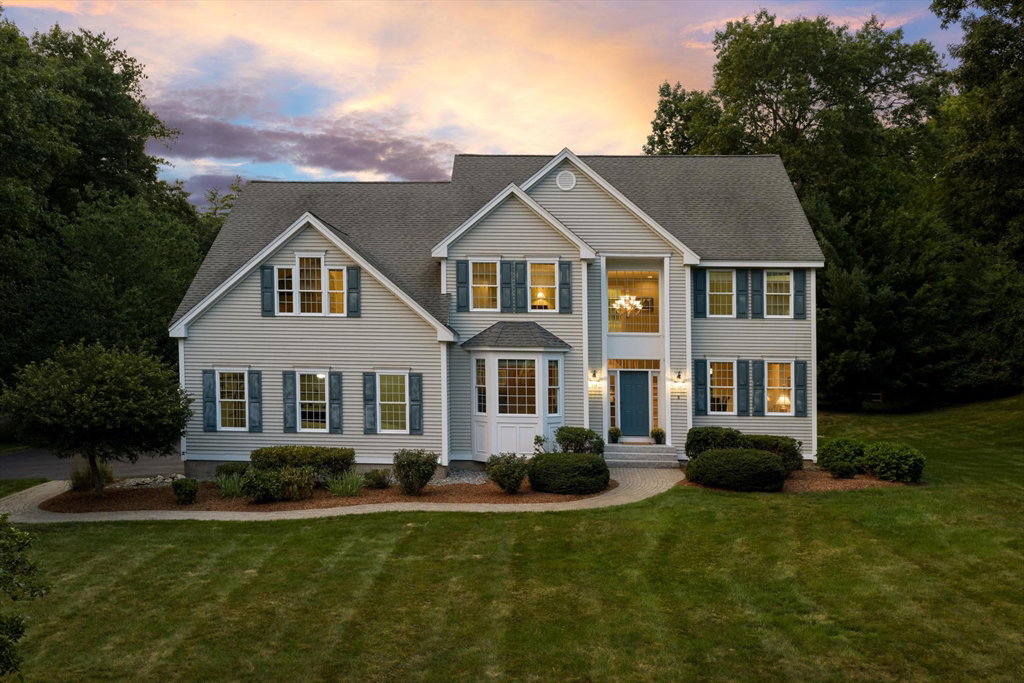
8 Trailside Way, Westford, MA 01886
- $1,374,000
- 4
- BD
- 3
- BA
- 4,191
- SqFt








- List Price
- $1,374,000
- Status
- NEW
- MLS#
- 73562078
- Bedrooms
- 4
- Bathrooms
- 3
- Full Baths
- 2
- Half Baths
- 1
- Living Area
- 4,191
- Lot Size (Acres)
- 0.62
- Style
- Colonial
- Year Built
- 2003
Property Description
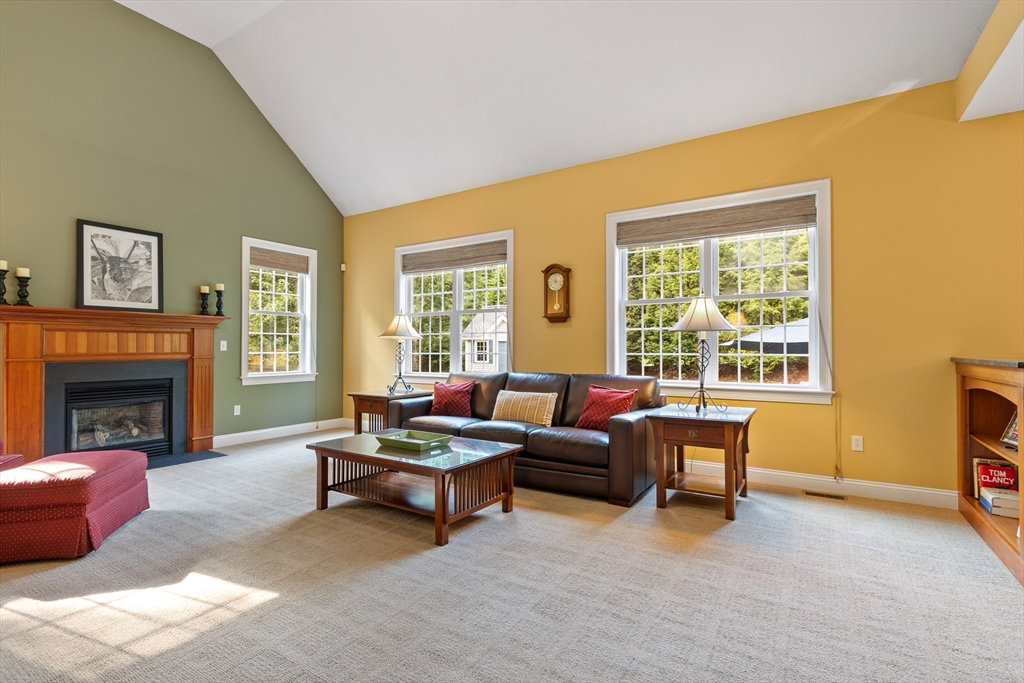
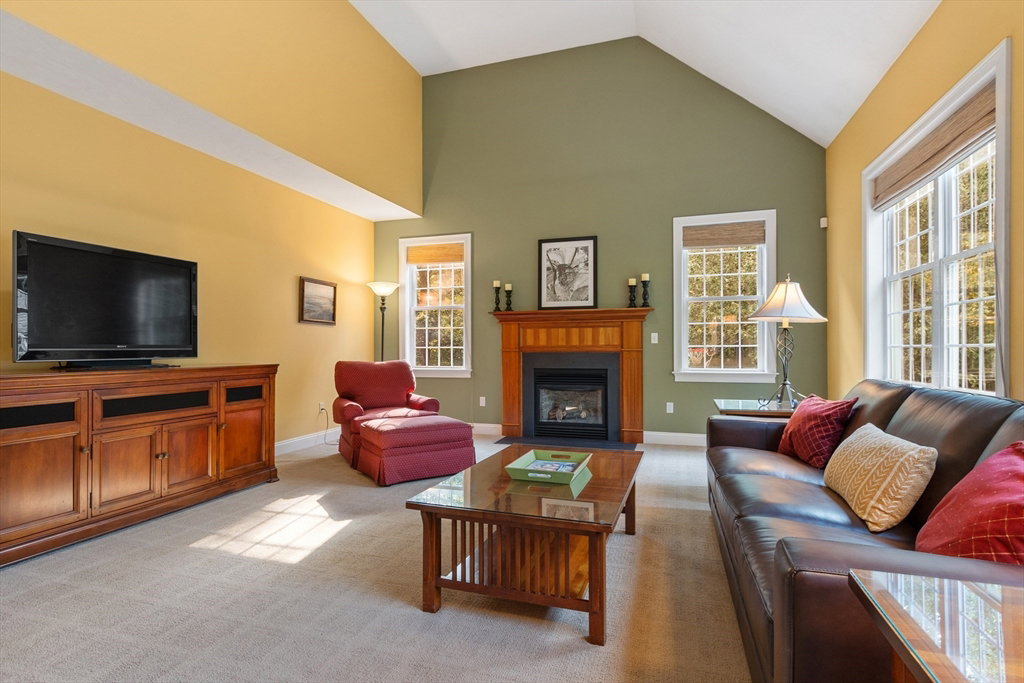
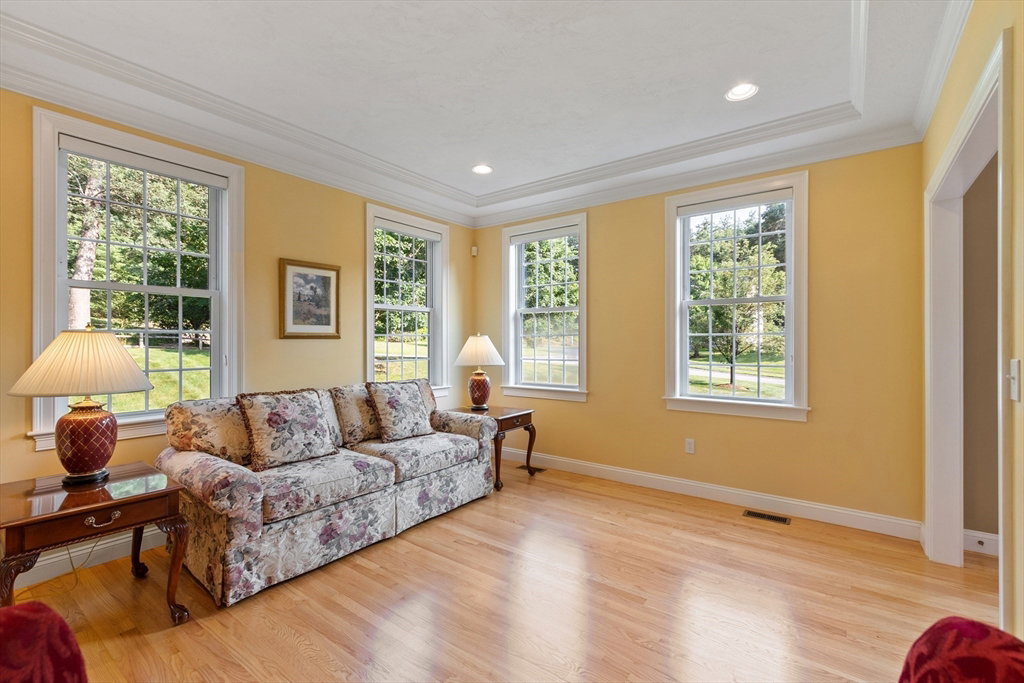
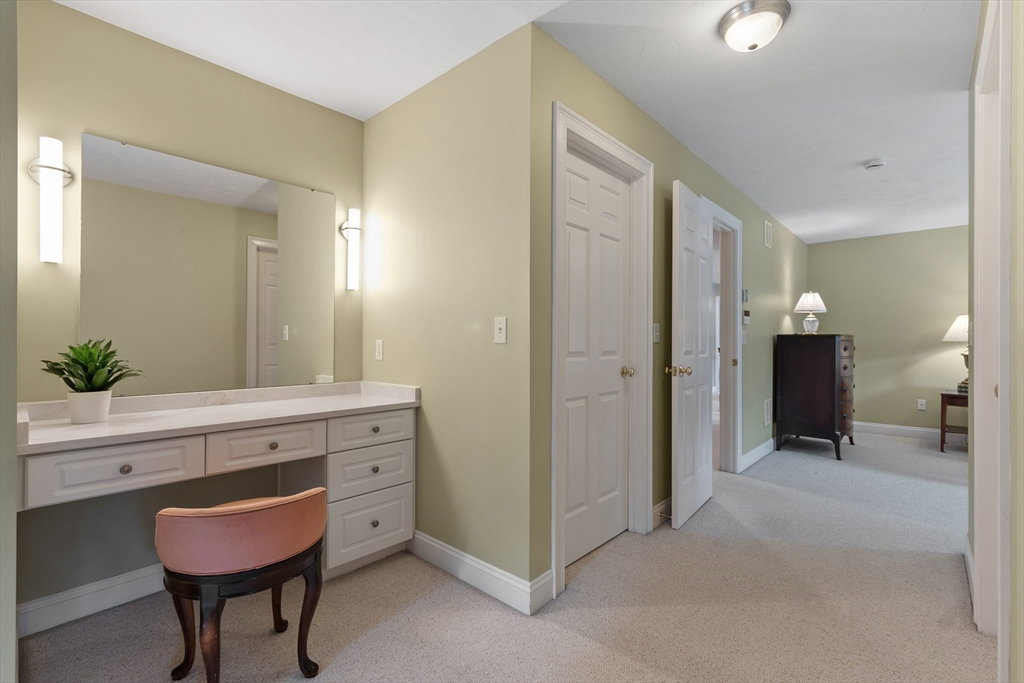
IMPECCABLY MAINTAINED & quality BENTLEY-BUILT home set on a SOUTH WESTFORD CUL-DE-SAC with easy access to AUDUBON TRAILS (hiking, cross country skiing, snowshoeing) & KENNEDY POND (swim, fish & non-motor boating)! Kitchen presents abundant cherry cabinetry including center island with seating, classic granite countertops, quality KitchenAid & Bosch appliances (gas cooktop & 2 wall ovens) + eating area with view of lovely backyard. Family room features a soaring cathedral ceiling, gas fireplace & built-in bookcases. The living room & dining room are elevated by tray ceilings & crown moulding; dining room adorned with wainscoting & new lighting. Versatile 1st-floor BONUS ROOM with French door, bay window & built-in bookcases ideal for home office, toys, hobby or guests. The main suite boasts a spacious bedroom, 2 walk-in closets + 3rd closet, a quartz-topped makeup vanity alcove, a 2nd BONUS ROOM for office or nursery & a bath with whirlpool tub, shower & double vanity with new quartz countertop, undermount sinks, faucets, & lighting. Bedrooms 2 & 3 directly access Jack-and-Jill bath updated with quartz counter, sinks & faucets, while bedroom 4 has hall access. FINISHED LOWER LEVEL enhanced by custom built-ins, a detached bar with 4 stools, 65” TV, 2 more rooms for gym, workshop, or storage. Spacious mudroom with laundry, floating bench & closet on main floor. Expansive & level backyard for relaxing or entertaining on paver patio or irrigation-fed lawn. Rock wall with perennial plantings & forsythia hedge bordering driveway create privacy. The custom-built shed, with concrete floor designed to match the home. What a gem! OFFERS DUE WEDNESDAY 8/19 at NOON
/u.realgeeks.media/katefisher/Fisher-&-Associates-Logo.png)
Additional Information
- Taxes
- $16,622
- Interior Features
- Crown Molding, Recessed Lighting, Closet/Cabinets - Custom Built, Lighting - Sconce, Closet, Wainscoting, Lighting - Overhead, Bonus Room, Mud Room, Foyer, Central Vacuum
- Parking Description
- Attached, Garage Door Opener, Storage, Garage Faces Side, Paved Drive
- Lot Description
- Corner Lot, Level
- Water
- Private
- Sewer
- Private Sewer
- Elementary School
- Robinson, Crisafulli
- Middle School
- Blanchard Ms
- High School
- Westford Academy
Mortgage Calculator
Listing courtesy of Listing Agent: Flynn Team from Listing Office: Keller Williams Realty-Merrimack.
The property listing data and information, or the Images, set forth herein were provided to MLS Property Information Network, Inc. from third party sources, including sellers, lessors, landlords and public records, and were compiled by MLS Property Information Network, Inc. The property listing data and information, and the Images, are for the personal, non commercial use of consumers having a good faith interest in purchasing, leasing or renting listed properties of the type displayed to them and may not be used for any purpose other than to identify prospective properties which such consumers may have a good faith interest in purchasing, leasing or renting. MLS Property Information Network, Inc. and its subscribers disclaim any and all representations and warranties as to the accuracy of the property listing data and information, or as to the accuracy of any of the Images, set forth herein.