115 Fox Run Rd, Sudbury, MA 01776
- $2,175,000
- 4
- BD
- 5
- BA
- 5,495
- SqFt









- List Price
- $2,175,000
- Status
- NEW
- MLS#
- 73561397
- Bedrooms
- 4
- Bathrooms
- 5
- Full Baths
- 3
- Half Baths
- 2
- Living Area
- 5,495
- Lot Size (Acres)
- 0.9500000000000001
- Style
- Colonial
- Year Built
- 1984
Property Description
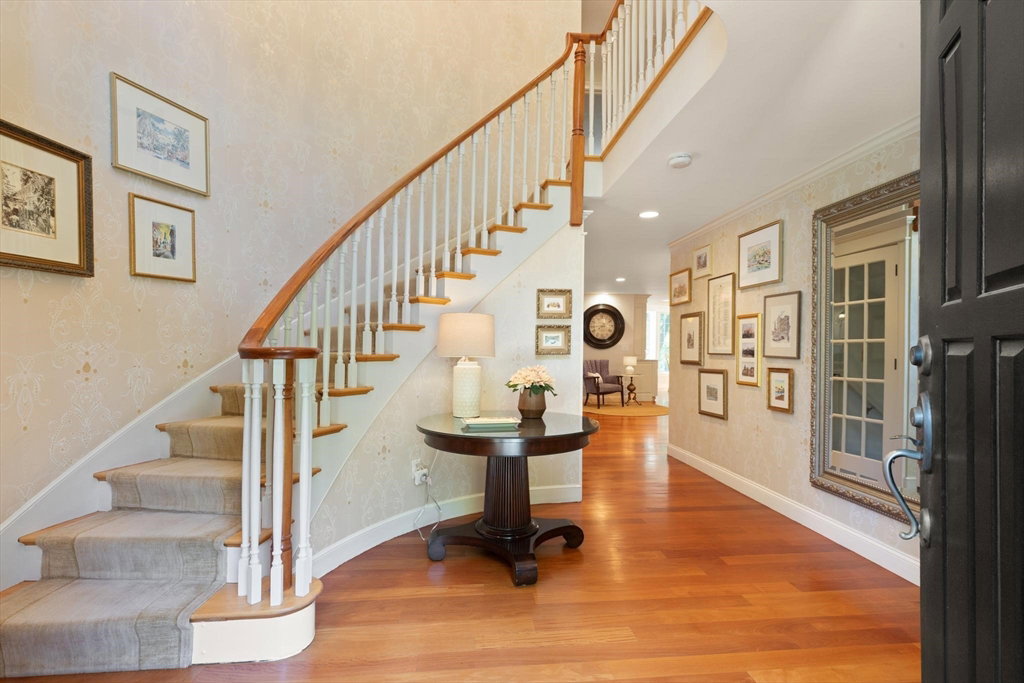
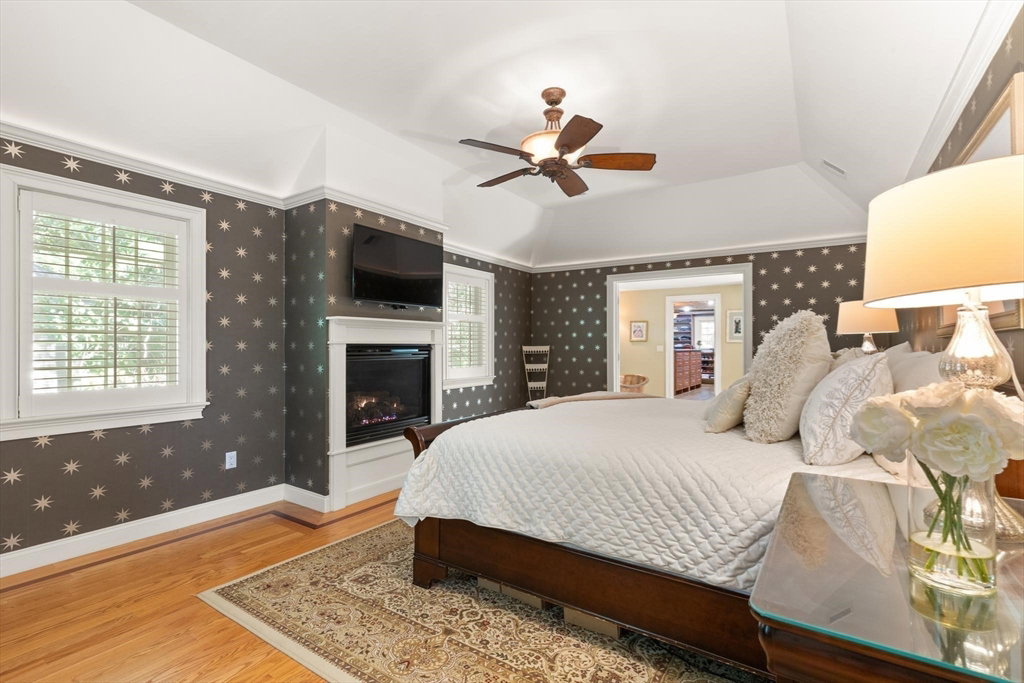
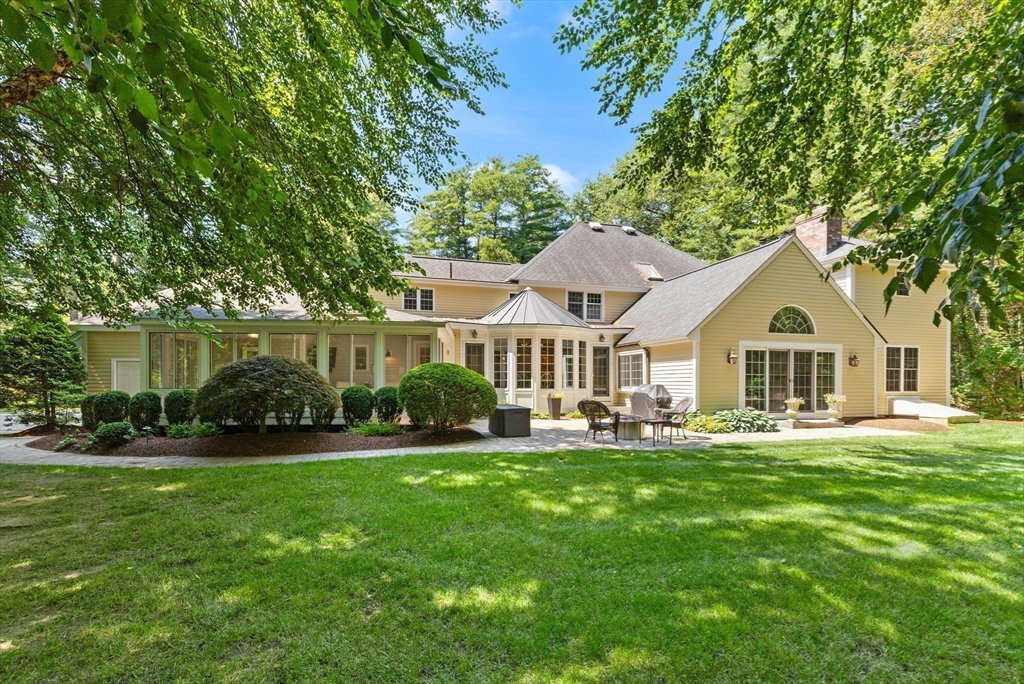
A truly exceptional residence, in a coveted neighborhood, where thoughtful design, masterful craftsmanship, and extraordinary attention to detail come together to create a home of timeless elegance. Extensively renovated in 2007 with the finest materials and finishes, this remarkable property was meticulously redesigned to offer the perfect balance of luxury, comfort, and functionality. At the heart of the home is a spectacular chef’s kitchen designed for both intimate family moments and grand entertaining. Custom cabinetry, Wolf and Sub Zero appliances, Italian tile backsplash, expansive island, walk-in pantry, and a beautifully appointed beverage station create a space that is as impressive as it is inviting. The adjoining dining area, highlighted by a raised ceiling and cove lighting, provides a stunning backdrop for gatherings, while the family room and custom bar offer a warm and sophisticated setting to relax and entertain. The luxurious primary suite is a private retreat featuring a fireplace, tray ceiling, cove lighting, and a spa inspired bath complete with a copper soaking tub, oversized stone shower with multiple shower heads, custom vanities, and a remarkable 14’ x 22’ walk-in closet with cedar ceiling and custom built-ins. Three additional bedrooms and a convenient second floor laundry provide a comfortable and private space for family and guests. Every space was thoughtfully designed, including two private offices, sunroom, a beautifully finished lower level with additional bath, a custom mudroom, and carefully planned storage solutions. The home’s exceptional quality continues outdoors with professionally designed landscaping, landscape lighting, granite steps, bluestone walkways, a circular driveway, and a level backyard offering a beautiful setting for recreation and entertaining. A rare offering that combines luxury finishes, thoughtful improvements, and an effortless lifestyle in a truly special setting.
/u.realgeeks.media/katefisher/Fisher-&-Associates-Logo.png)
Additional Information
- Taxes
- $26,620
- Interior Features
- Ceiling Fan(s), Closet/Cabinets - Custom Built, Chair Rail, Recessed Lighting, Crown Molding, Window Seat, Dining Area, Slider, Ceiling - Half-Vaulted, Decorative Molding, Lighting - Overhead, Bathroom - Full, Bathroom - Tiled With Tub & Shower, Closet, Countertops - Stone/Granite/Solid, Double Vanity, Bathroom - 3/4, Bathroom - With Shower Stall, Office, Sun Room, Mud Room, Bathroom, Game Room, Central Vacuum, Wet Bar
- Parking Description
- Attached, Heated Garage, Paved Drive, Off Street, Paved
- Lot Description
- Corner Lot, Wooded
- Water
- Public
- Sewer
- Private Sewer
- Elementary School
- Noyes
- Middle School
- Curtis Ms
- High School
- Lincoln Sudbury Hs
Mortgage Calculator
Listing courtesy of Listing Agent: Kristen Rice from Listing Office: William Raveis R.E. & Home Services.
The property listing data and information, or the Images, set forth herein were provided to MLS Property Information Network, Inc. from third party sources, including sellers, lessors, landlords and public records, and were compiled by MLS Property Information Network, Inc. The property listing data and information, and the Images, are for the personal, non commercial use of consumers having a good faith interest in purchasing, leasing or renting listed properties of the type displayed to them and may not be used for any purpose other than to identify prospective properties which such consumers may have a good faith interest in purchasing, leasing or renting. MLS Property Information Network, Inc. and its subscribers disclaim any and all representations and warranties as to the accuracy of the property listing data and information, or as to the accuracy of any of the Images, set forth herein.