3 Sargent Rd, Bolton, MA 01740
- $789,900
- 3
- BD
- 2
- BA
- 2,474
- SqFt




- List Price
- $789,900
- Status
- NEW
- MLS#
- 73561339
- Bedrooms
- 3
- Bathrooms
- 2
- Full Baths
- 2
- Living Area
- 2,474
- Lot Size (Acres)
- 5.07
- Style
- Cape, Contemporary
- Year Built
- 1987
Property Description
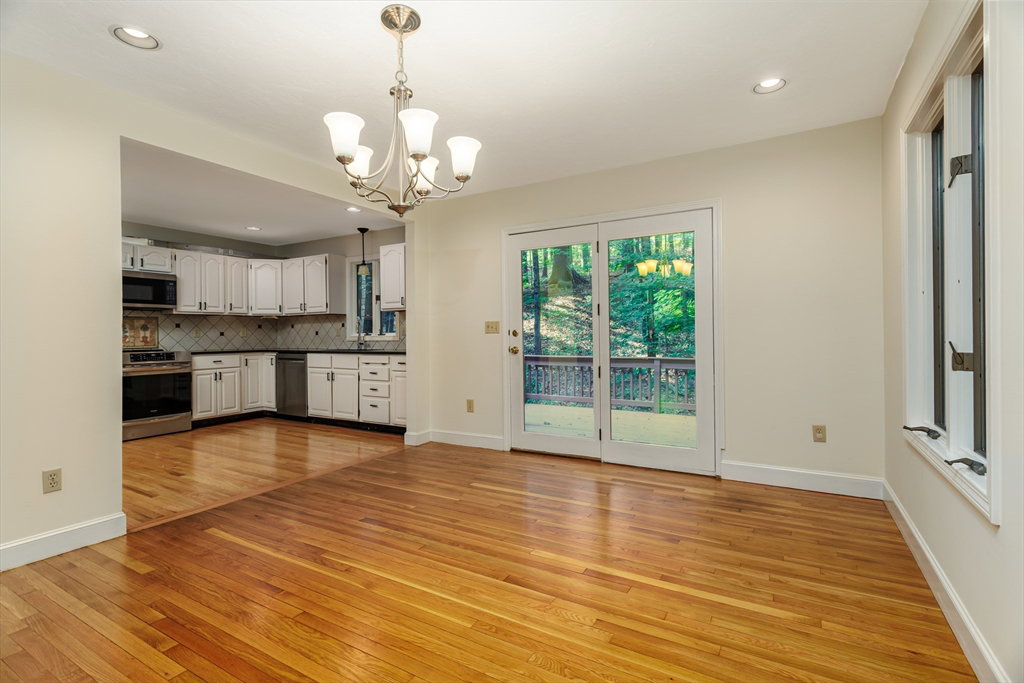
Tucked away at the end of a private dead-end road, this contemporary Cape offers a lifestyle defined by privacy, tranquility, beautiful natural surroundings and flexible living spaces. Freshly painted throughout in a designer-selected color palette complemented by handsome hardwood floors, this home is polished, inviting and move-in ready. The dramatic, skylit living room features a soaring cathedral ceiling and stunning floor-to-ceiling brick fireplace, creating an impressive gathering space filled with abundant natural light. The open-concept flow into the dining area and kitchen—featuring white cabinetry, granite counters and stainless steel appliances—makes entertaining effortless, while a slider opens to an expansive deck overlooking your own wooded oasis and extends everyday living outdoors. With two bedrooms, a full bathroom and laundry on the main level, this home provides a rare opportunity for single level living without sacrificing space—ideal for guests, multigenerational living or buyers planning ahead. Upstairs, the primary suite offers unparalleled privacy, with an exterior balcony nestled among the treetops, while the versatile loft overlooks the great room below—together creating a distinctive owner’s retreat. Need additional space? The finished lower level offers endless possibilities—from movie nights and game days to a home office, fitness studio or guest space—you decide! An attached two-car garage provides convenience, while the dedicated outside kennel area is a welcome bonus for dog lovers. Whether you’re enjoying quiet mornings on the deck, afternoons exploring your five wooded acres and nearby conservation trails, or peaceful evenings relaxing after a long day, this is a home that lets you slow down and truly enjoy where you live. Located within the top-rated Nashoba Regional School District and just minutes from 495, Route 117, and local restaurants and amenities, this home offers the perfect balance of convenience and quiet. If you’ve been searching for a sense of escape, a connection to nature, and room to breathe without sacrificing accessibility, welcome home!
/u.realgeeks.media/katefisher/Fisher-&-Associates-Logo.png)
Additional Information
- Taxes
- $8,996
- Interior Features
- Balcony - Interior, Open Floorplan, Loft
- Parking Description
- Attached, Under, Garage Door Opener, Paved Drive, Off Street, Paved
- Lot Description
- Wooded
- Water
- Private
- Sewer
- Private Sewer
- Elementary School
- Florence Sawyer
- Middle School
- Florence Sawyer
- High School
- Nashoba Regional High School
Mortgage Calculator
Listing courtesy of Listing Agent: Emma Weisman from Listing Office: Keller Williams Realty North Central.
The property listing data and information, or the Images, set forth herein were provided to MLS Property Information Network, Inc. from third party sources, including sellers, lessors, landlords and public records, and were compiled by MLS Property Information Network, Inc. The property listing data and information, and the Images, are for the personal, non commercial use of consumers having a good faith interest in purchasing, leasing or renting listed properties of the type displayed to them and may not be used for any purpose other than to identify prospective properties which such consumers may have a good faith interest in purchasing, leasing or renting. MLS Property Information Network, Inc. and its subscribers disclaim any and all representations and warranties as to the accuracy of the property listing data and information, or as to the accuracy of any of the Images, set forth herein.