96 Harvard Rd, Stow, MA 01775
- $687,000
- 3
- BD
- 2
- BA
- 2,440
- SqFt





- List Price
- $687,000
- Status
- NEW
- MLS#
- 73560152
- Bedrooms
- 3
- Bathrooms
- 2
- Full Baths
- 1
- Half Baths
- 1
- Living Area
- 2,440
- Lot Size (Acres)
- 1.08
- Style
- Contemporary, Split Entry
- Year Built
- 1962
Property Description
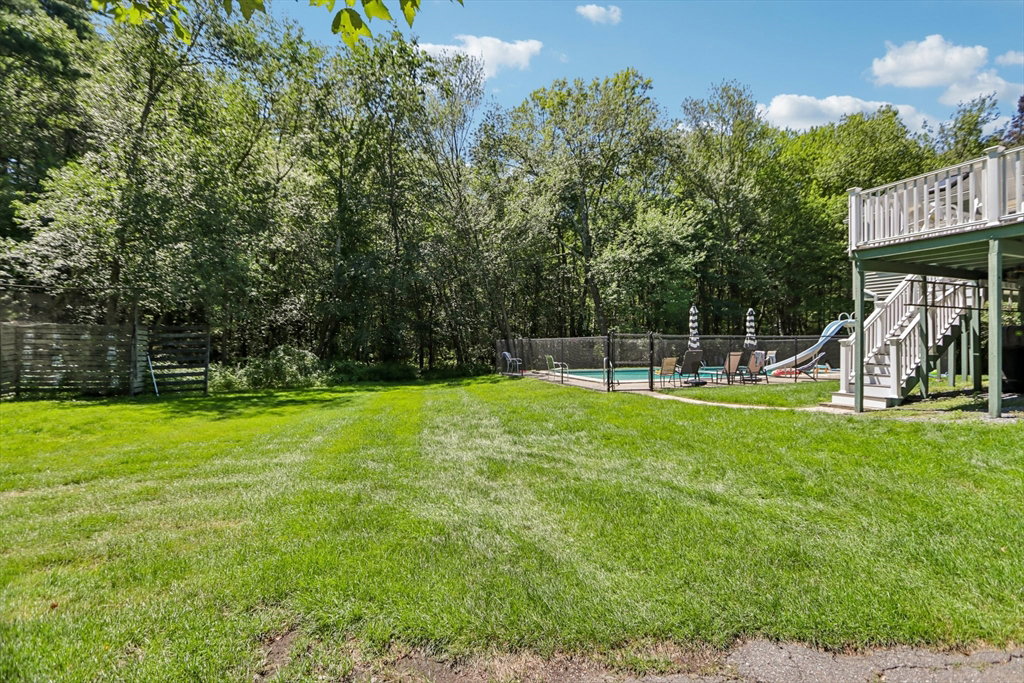
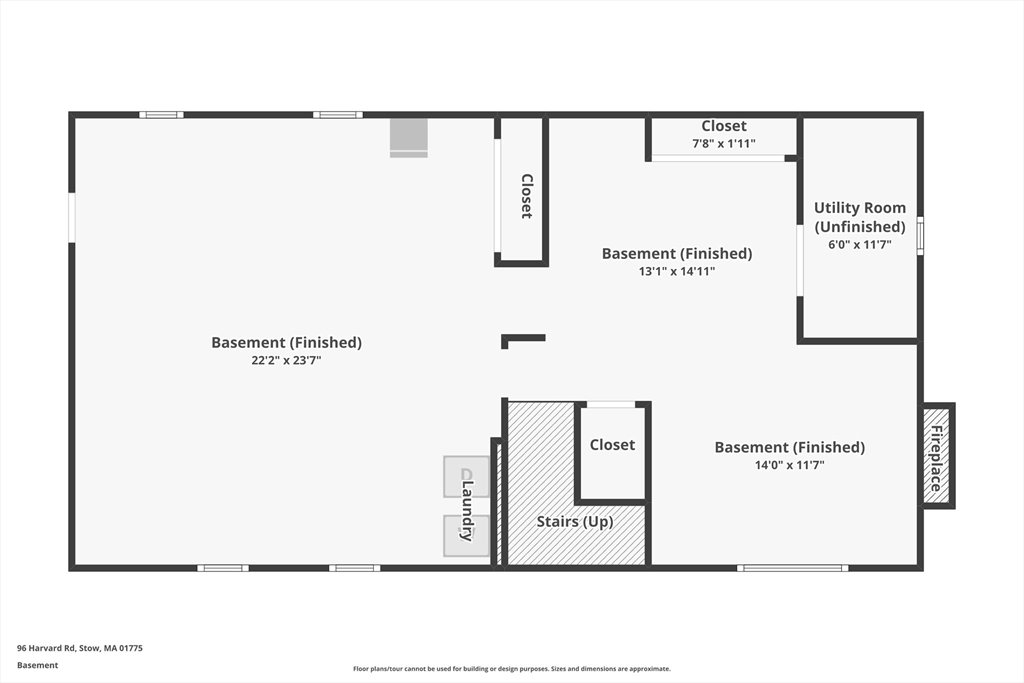
This home offers wonderful details throughout, including central air conditioning, open family rooms, and sliders to a large deck overlooking the pool. The custom kitchen features a granite breakfast bar, under counter lighting, pantry cabinet, and abundant counter space, with a bright, open flow to both the dining room and family rooms. Beautiful hardwood floors, tile, and wall-to-wall carpeting add warmth and style. Two fireplaces create a cozy atmosphere, including one in the living room. The home also offers three bedrooms. The lower level includes a great room, office space, a fireplace, and a walkout to the side yard. At the rear, there is a workshop area and storage space. It comes with a generator. Enjoy year-round living with access to Stow schools, hundreds of acres of conservation trails, Lake Boon, the Assabet River, Snow Park, nearby shops, Route 495, and the Acton train. This is a must-see!
/u.realgeeks.media/katefisher/Fisher-&-Associates-Logo.png)
Additional Information
- Taxes
- $10,811
- Interior Features
- Closet, Bonus Room, Great Room, Home Office, Other
- Parking Description
- Paved Drive, Paved
- Lot Description
- Gentle Sloping, Level
- Pool Description
- In Ground
- Water
- Private
- Sewer
- Private Sewer, Other
- Elementary School
- Center
- Middle School
- Hale
- High School
- Nashoba, Minuteman Tech
Mortgage Calculator
Listing courtesy of Listing Agent: Kathleen Fisher from Listing Office: Fisher And Associates.
The property listing data and information, or the Images, set forth herein were provided to MLS Property Information Network, Inc. from third party sources, including sellers, lessors, landlords and public records, and were compiled by MLS Property Information Network, Inc. The property listing data and information, and the Images, are for the personal, non commercial use of consumers having a good faith interest in purchasing, leasing or renting listed properties of the type displayed to them and may not be used for any purpose other than to identify prospective properties which such consumers may have a good faith interest in purchasing, leasing or renting. MLS Property Information Network, Inc. and its subscribers disclaim any and all representations and warranties as to the accuracy of the property listing data and information, or as to the accuracy of any of the Images, set forth herein.