24 Longwood Dr, Hopkinton, MA 01748
- $1,190,000
- 4
- BD
- 3
- BA
- 3,593
- SqFt









- List Price
- $1,190,000
- Status
- NEW
- MLS#
- 73559582
- Bedrooms
- 4
- Bathrooms
- 3
- Full Baths
- 2
- Half Baths
- 1
- Living Area
- 3,593
- Lot Size (Acres)
- 1.71
- Style
- Colonial
- Year Built
- 1993
Property Description
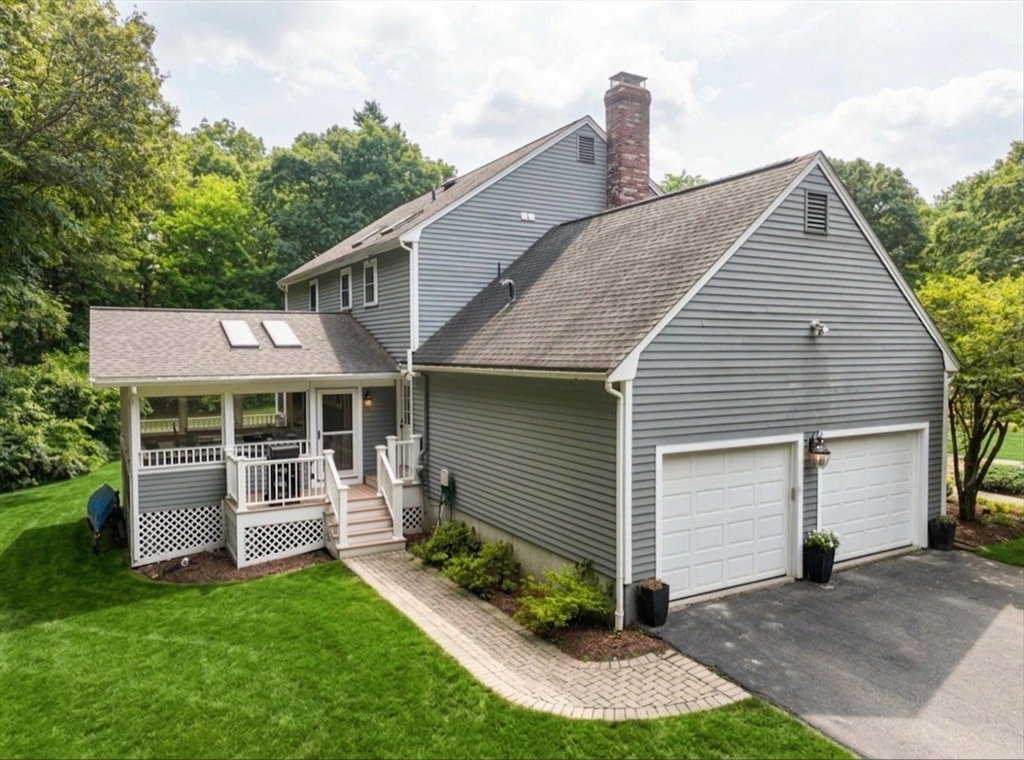
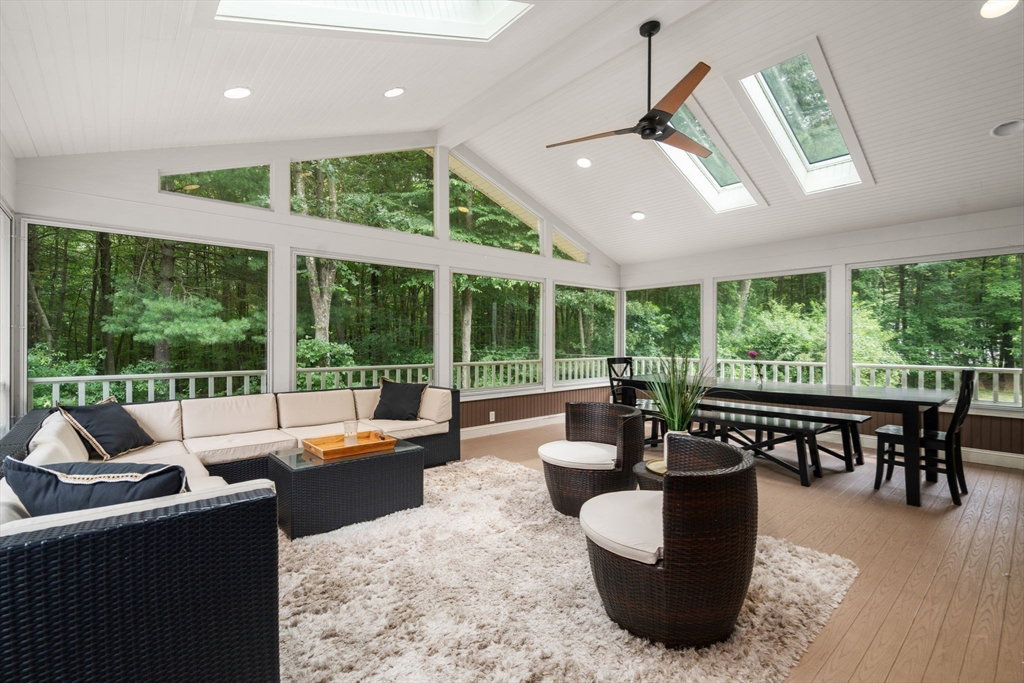
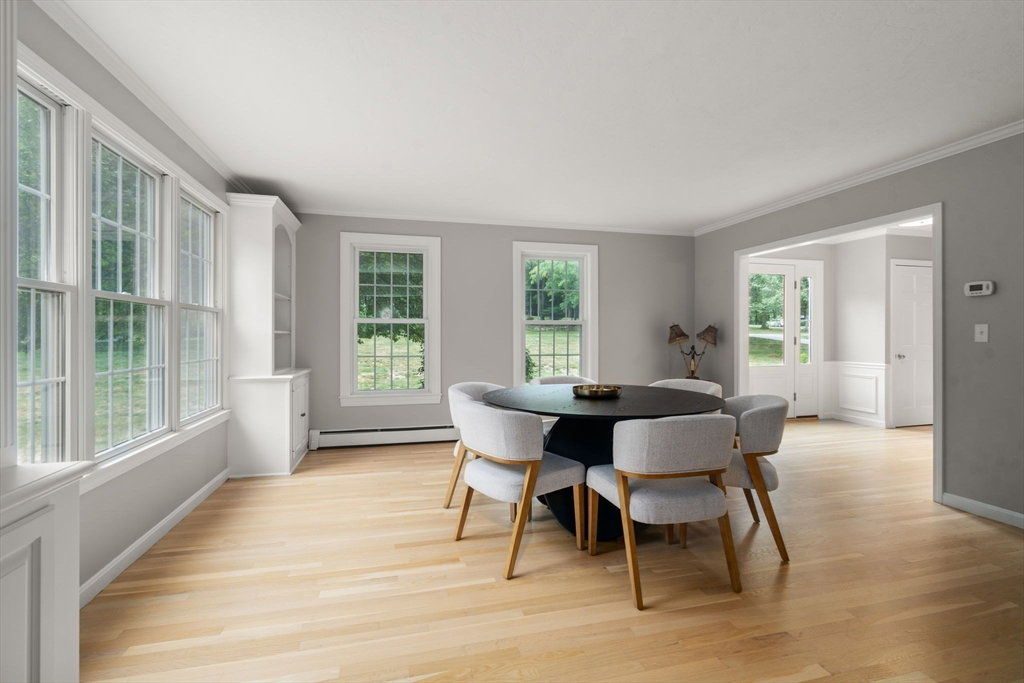
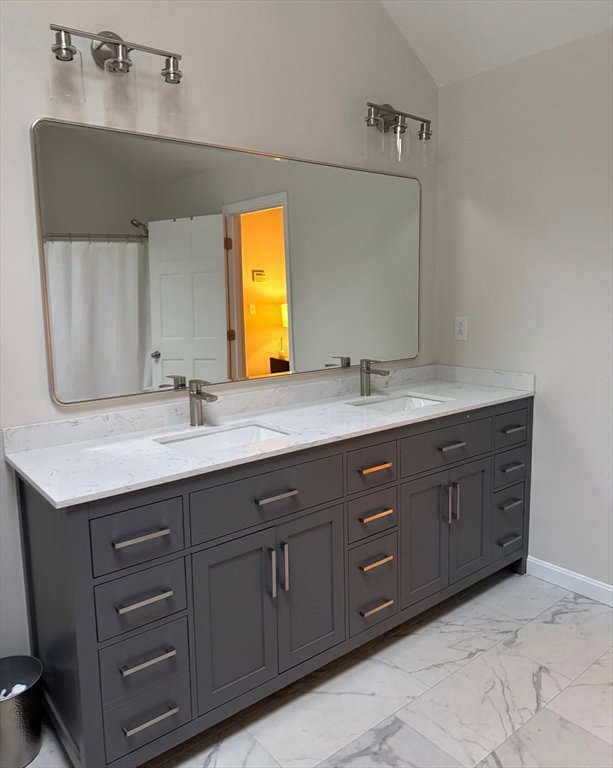
Welcome home to this stately, designer-finished Colonial tucked away at the end of a cul-de-sac in desirable White Oak Estates. Over $350k of updates this exceptional home has been thoughtfully renovated from top to bottom with the quality, style & major features today's buyers are looking for. The heart of the home is the completely gutted, $125K custom chef's kitchen (2024)—not just a cosmetic refresh $125K—featuring white custom cabinetry, premium GE SS appliances, induction cooktop, double ovens, wine fridge, beverage center, Montauk polished quartz countertops, designer backsplash, new hardwood floors, recessed/pendant lighting & an oversized center island with flexible dining/lounge space perfect for modern living & entertaining. A true showstopper, the expansive $60K 3-season sunroom offers insulated cathedral ceilings/walls, removable windows & screens, ceiling fan, recessed lighting & incredible potential to easily convert into a spectacular 4-season family room.The family room boasts new recessed lighting, refinished hardwoods & designer style wood burning fireplace w resurfaced brick insert. Every bathroom has been beautifully renovated with designer tile flooring, stylish vanities/mirrors, updated lighting, new toilets, new vents/fans & lighting fixtures. Refinished hardwood floors extend throughout the 1st & 2nd floors, including all 4 bedrooms, while 2nd-floor laundry adds everyday convenience. Enjoy peace of mind with extensive capital improvements including a NEW boiler (2026), NEW windows $25K with vinyl trim (2014), newer roof (2010), new Reverse Osmosis water filtration system (2026) & new well tank/pump/softener (2026). Set on a private 1.7-acre lot this premier location offers easy access to the MBTA commuter rail, major commuter routes, Lake Whitehall for boating, fishing & scenic trails, plus Hopkinton's new athletic complex featuring pickleball, cricket, sports fields & dog park. All within the highly acclaimed Hopkinton School District. See feature sheet for complete list of upgrades!
/u.realgeeks.media/katefisher/Fisher-&-Associates-Logo.png)
Additional Information
- Taxes
- $13,793
- Interior Features
- Ceiling Fan(s), Vaulted Ceiling(s), Dining Area, Open Floorplan, Recessed Lighting, Slider, Lighting - Overhead, Beadboard, Sun Room, Home Office, Game Room
- Parking Description
- Attached, Garage Door Opener, Paved Drive, Off Street
- Lot Description
- Corner Lot, Wooded, Cleared, Level
- Water
- Private
- Sewer
- Private Sewer
- Elementary School
- Mara/Elm/Hopkin
- Middle School
- Hms
- High School
- Hhs
Mortgage Calculator
Listing courtesy of Listing Agent: Laura Wauters from Listing Office: Century 21 Custom Home Realty.
The property listing data and information, or the Images, set forth herein were provided to MLS Property Information Network, Inc. from third party sources, including sellers, lessors, landlords and public records, and were compiled by MLS Property Information Network, Inc. The property listing data and information, and the Images, are for the personal, non commercial use of consumers having a good faith interest in purchasing, leasing or renting listed properties of the type displayed to them and may not be used for any purpose other than to identify prospective properties which such consumers may have a good faith interest in purchasing, leasing or renting. MLS Property Information Network, Inc. and its subscribers disclaim any and all representations and warranties as to the accuracy of the property listing data and information, or as to the accuracy of any of the Images, set forth herein.