48 Orchard Drive Unit 48, Stow, MA 01775
- $749,000
- 3
- BD
- 3
- BA
- 3,252
- SqFt






- List Price
- $749,000
- Status
- NEW
- MLS#
- 73559390
- Bedrooms
- 3
- Bathrooms
- 3
- Full Baths
- 2
- Half Baths
- 1
- Living Area
- 3,252
- Year Built
- 2007
Property Description
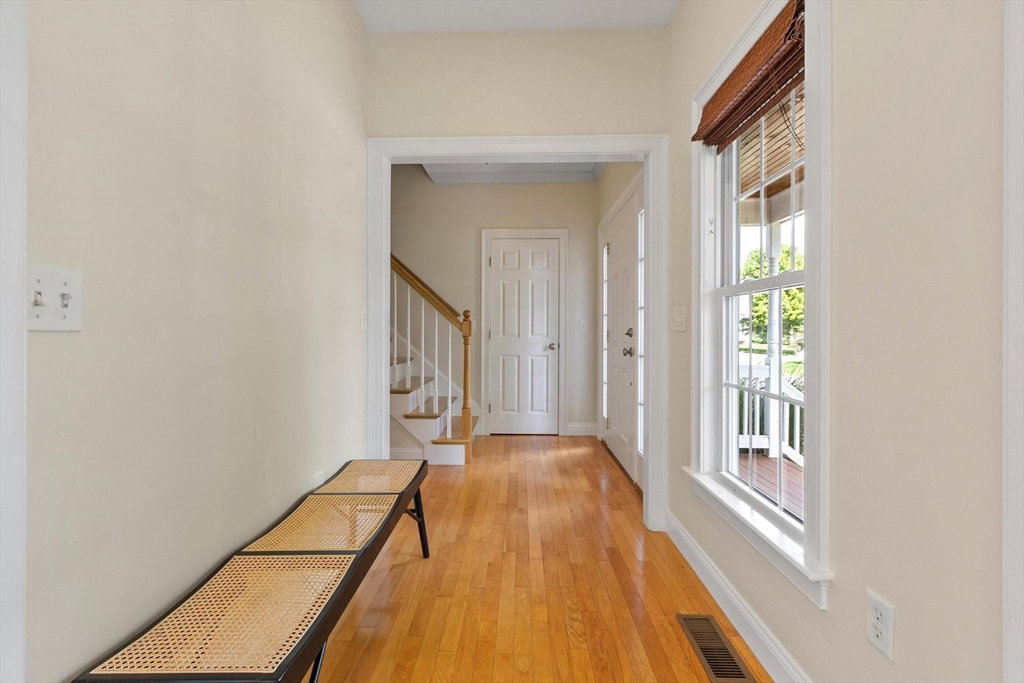
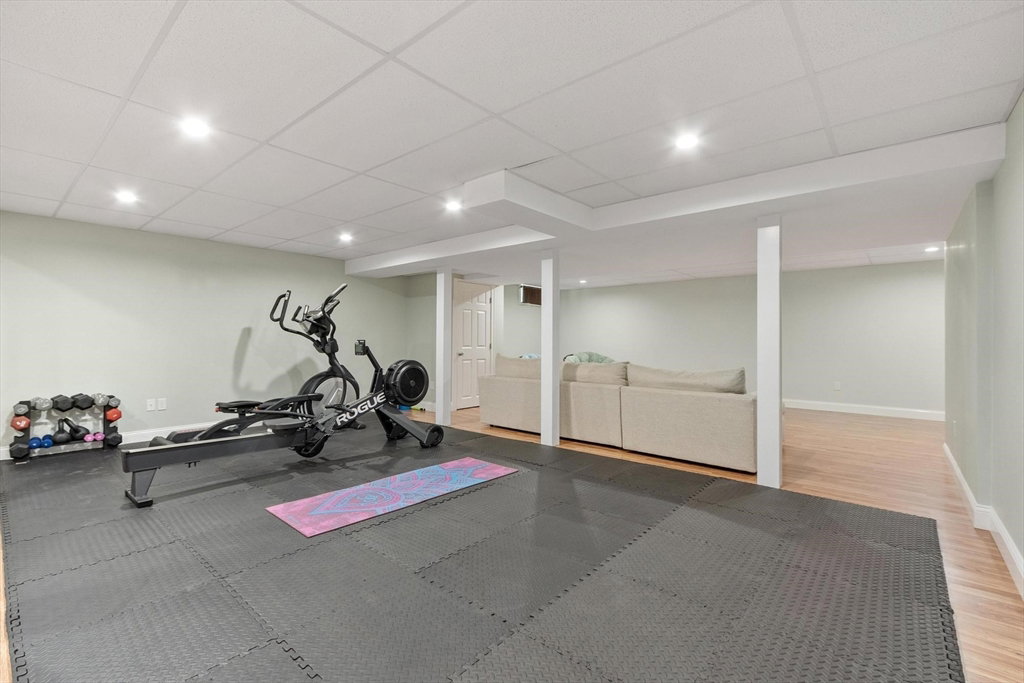
Experience the perfect balance of elegance, comfort, and carefree living in this stunning detached condo located on a quiet cul de sac in the sought after Villages of Stow community. Offering the privacy of a single-family home w/ the convenience of condo living, this thoughtfully designed property features a sun drenched open-concept layout creating an inviting flow for everyday living & entertaining. The center island chef’s kitchen comes well-appointed w/gas cooktop, stone counters, stainless appliances & generous dining area flowing seamlessly into the spacious vaulted ceiling family room w/cozy gas fireplace where family & friends can comfortably gather. Sliders open to the spacious composite deck offering views of the private & tranquil backyard - the perfect setting for morning coffee or an evening cocktail. Unwind in the dreamy 1st floor primary bedroom suite w/custom walk-in closet, indulgent spa bath. 2 additional bedrooms, full bath, & loft space for office or playroom complete the 2nd level. An expansive finished lower level offers versatile living spaces to meet evolving needs. Enjoy Hudson Light & Power, natural gas, smart home technology, newer appiances, & an ideal location near Stow community park, conservation trails, golf courses, orchards, shopping, & commuter routes.
/u.realgeeks.media/katefisher/Fisher-&-Associates-Logo.png)
Additional Information
- Taxes
- $11,894
- Interior Features
- Closet, Recessed Lighting, Home Office, Bonus Room, Internet Available - Broadband
- Water
- Well, Private
- Sewer
- Private Sewer
- Elementary School
- Center
- Middle School
- Hale
- High School
- Nashoba
Mortgage Calculator
Listing courtesy of Listing Agent: Amy Balewicz Homes from Listing Office: Keller Williams Realty Boston Northwest.
The property listing data and information, or the Images, set forth herein were provided to MLS Property Information Network, Inc. from third party sources, including sellers, lessors, landlords and public records, and were compiled by MLS Property Information Network, Inc. The property listing data and information, and the Images, are for the personal, non commercial use of consumers having a good faith interest in purchasing, leasing or renting listed properties of the type displayed to them and may not be used for any purpose other than to identify prospective properties which such consumers may have a good faith interest in purchasing, leasing or renting. MLS Property Information Network, Inc. and its subscribers disclaim any and all representations and warranties as to the accuracy of the property listing data and information, or as to the accuracy of any of the Images, set forth herein.