67 Taylor Road, Acton, MA 01720
- $798,000
- 4
- BD
- 3
- BA
- 3,359
- SqFt











- List Price
- $798,000
- Status
- NEW
- MLS#
- 73556621
- Bedrooms
- 4
- Bathrooms
- 3
- Full Baths
- 3
- Living Area
- 3,359
- Lot Size (Acres)
- 0.47000000000000003
- Style
- Ranch
- Year Built
- 1957
Property Description
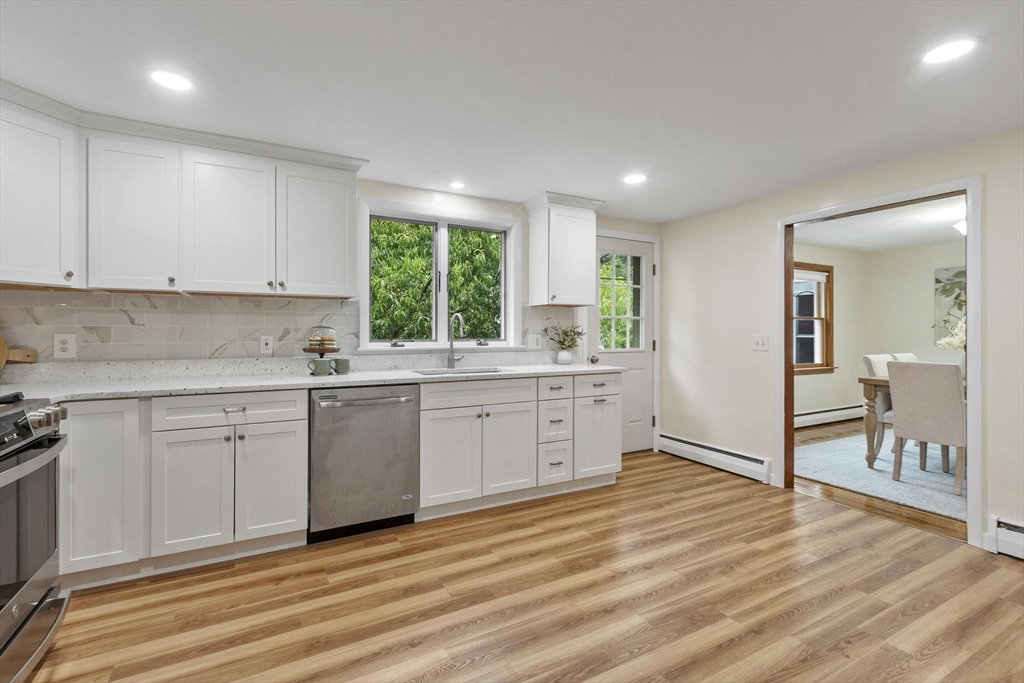
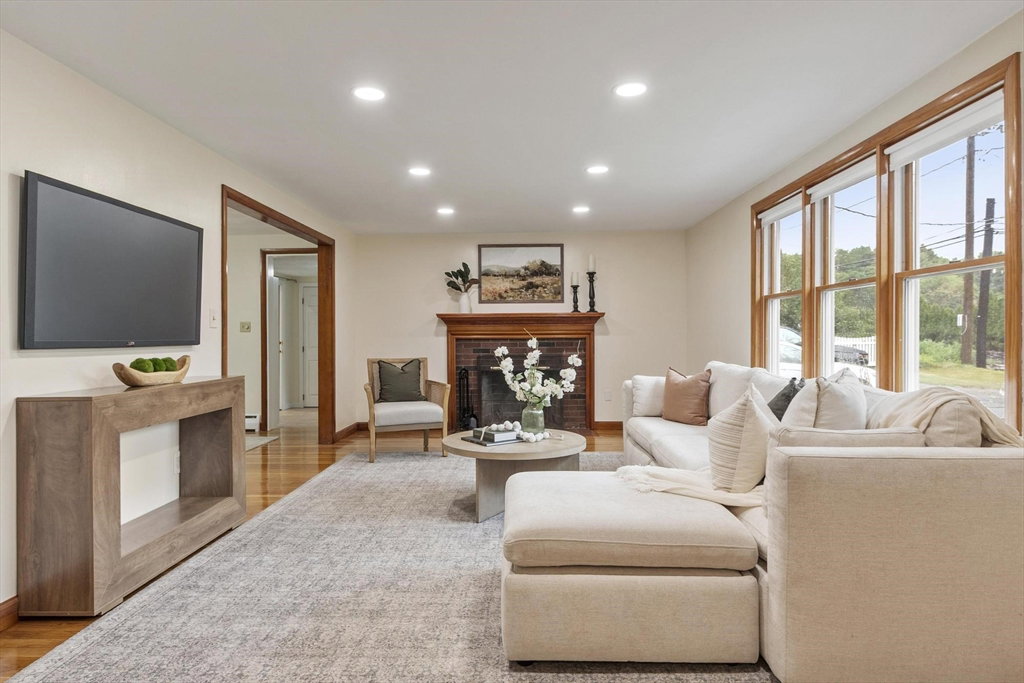
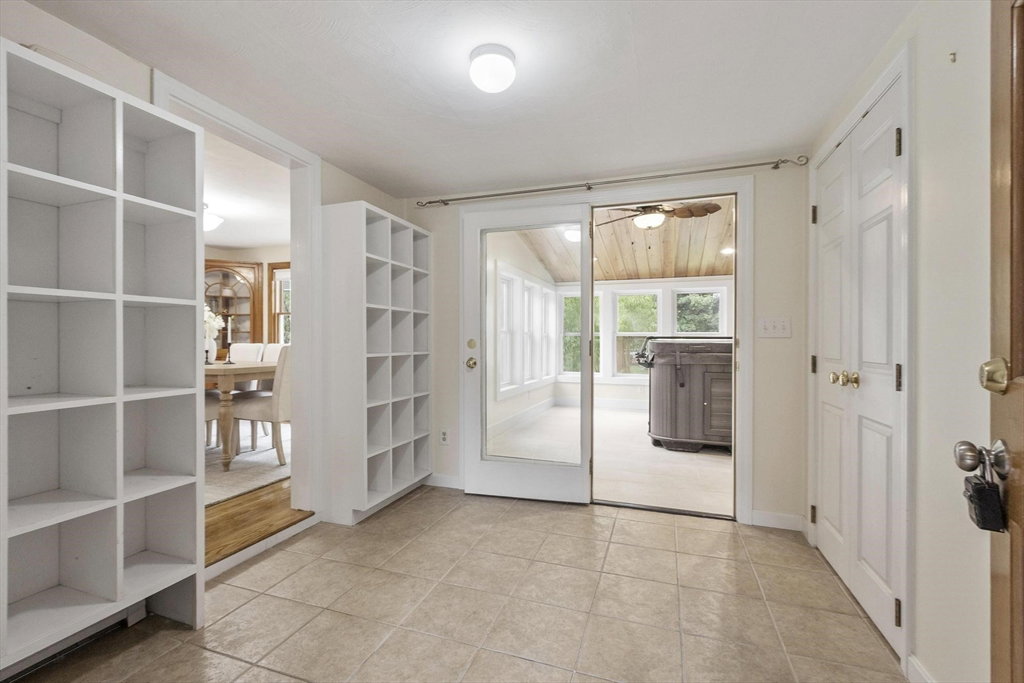
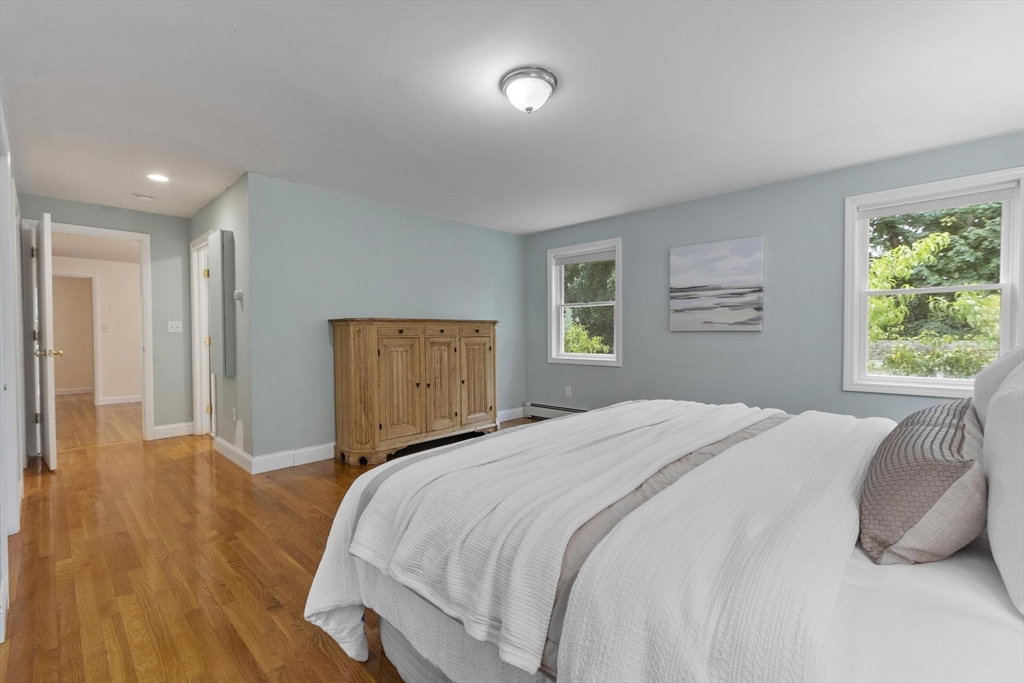
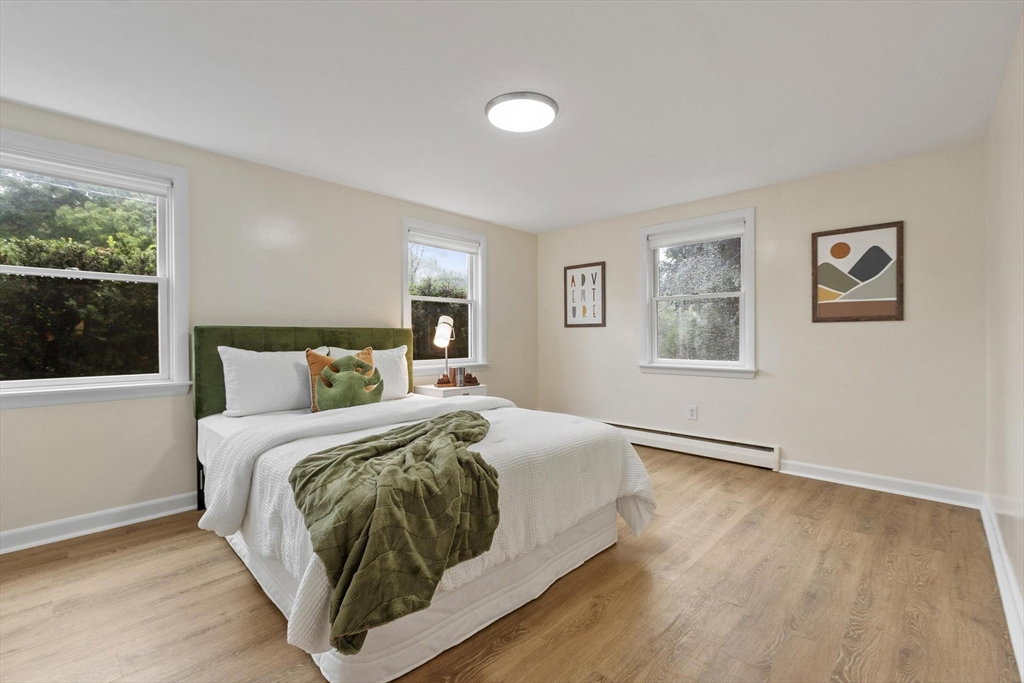
Updated east facing ONE-LEVEL LIVING with a COMPLETE IN-LAW SUITE, gas heat, new septic system, and a two car garage! You will be greeted by the front foyer that leads to the gracious sun-filled living room with hardwood floors and fireplace. It flows seamlessly into the dining room with built-ins and the updated eat-in kitchen with granite counters, stainless steel appliances, and tile backsplash. The large primary suite has an updated full bathroom and an office. The main level also includes another bedroom, second full bathroom, laundry, a cheery sunroom, mudroom, and storage. There is access to the attached two car garage, finished walk-out basement, and fully fenced backyard. Downstairs you will find a SECOND EAT-IN KITCHEN, family room, third full bathroom, second laundry, and two more big bedrooms as well as plenty of additional storage space. A separate entrance leads to the basement from outside. The fully fenced yard with a patio provides an excellent spot to enjoy the nice weather and the driveway offers ample parking. Conveniently located near Route 2, Acton center, Acton Arboretum, the MBTA train to Boston and Cambridge, Acton's highly ranked schools, and many area amenities. Welcome home!
/u.realgeeks.media/katefisher/Fisher-&-Associates-Logo.png)
Additional Information
- Taxes
- $11,115
- Interior Features
- Closet, Lighting - Overhead, Recessed Lighting, Slider, Open Floorplan, Dining Area, Pantry, Office, Sun Room, Foyer, Mud Room, Kitchen, High Speed Internet
- Parking Description
- Attached, Garage Door Opener, Storage, Oversized, Paved Drive, Off Street, Paved
- Lot Description
- Level
- Water
- Public
- Sewer
- Private Sewer
- Middle School
- R.J. Grey
- High School
- A.B.R.H.S.
Mortgage Calculator
Listing courtesy of Listing Agent: Ian McGovern from Listing Office: Keller Williams Realty Boston Northwest.
The property listing data and information, or the Images, set forth herein were provided to MLS Property Information Network, Inc. from third party sources, including sellers, lessors, landlords and public records, and were compiled by MLS Property Information Network, Inc. The property listing data and information, and the Images, are for the personal, non commercial use of consumers having a good faith interest in purchasing, leasing or renting listed properties of the type displayed to them and may not be used for any purpose other than to identify prospective properties which such consumers may have a good faith interest in purchasing, leasing or renting. MLS Property Information Network, Inc. and its subscribers disclaim any and all representations and warranties as to the accuracy of the property listing data and information, or as to the accuracy of any of the Images, set forth herein.